
One-Stop Soft Play Supply: How a CAD Plan Becomes a Profitable Landmark Kids Park
[A Brand That Finds a Place in Children's Hearts] A drawing by a Portuguese child: "Mom and Dad don't have time to keep me company, but POPO, KIKI, DODO, and ONEAL are always with me." Brand equity isn't just a logo; it’s about being a friend who lives in a child's heart. Pocket+Kiddo—trademarks registered in over 130 countries worldwide.
One-stop supply means one company is accountable for the whole chain: CAD layout, 3D design, engineering drawings, manufacturing, quality inspection, shipping, installation, acceptance testing, and post-opening operation support.
You sign one contract, follow one schedule, and talk to one team — instead of coordinating a playground designer, interior decorator, multiple factories, freight forwarders, local installers, and a 3rd-party safety trainer who may never communicate with each other.
That is the difference between simply buying equipment and building a five-star park that is not only safe and engaging, but also generates long-term profits.
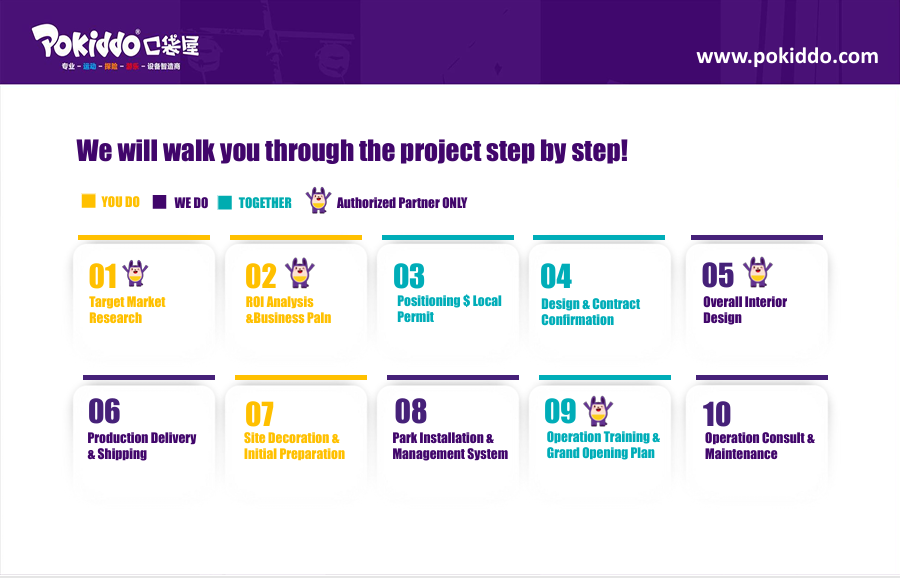
This page covers two key situations:
- Track A — You have a space, no park yet: How we turn a CAD plan into a profitable landmark kids park, stage by stage.
- Track B — Your park is already open: How to upgrade, maintain, re-theme, or re-launch your park to drive fresh revenue growth.
Scope Note: This turnkey service covers indoor soft play parks, kids cafés, and Family Play Centers up to roughly 1,500 m², as well as larger sports-oriented venues including trampoline parks, adventure parks, ninja courses, climbing walls, and full Family Entertainment Centers (FECs).
Track A — From CAD Plan to Opening Day: The 8 Stages
A successful park cannot be built from a shopping cart. It is a full construction project involving a commercial lease, fire codes, delivery logistics, and fixed opening targets. Here is our exact turnkey execution sequence:
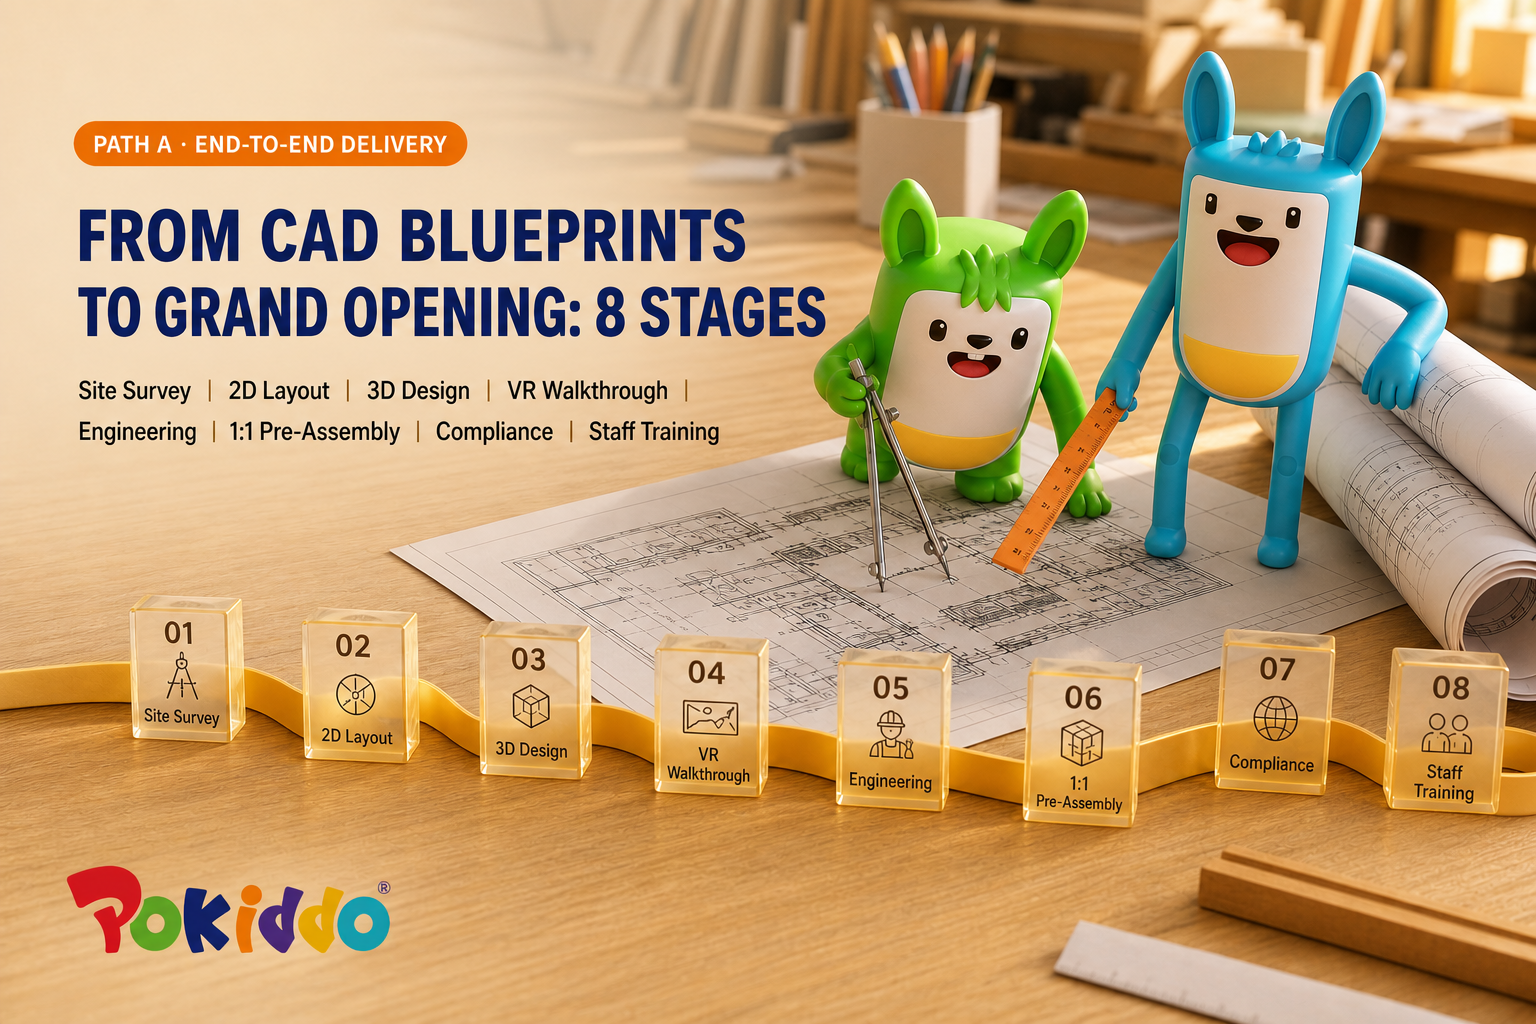
Stage 1: Brief & Site Study
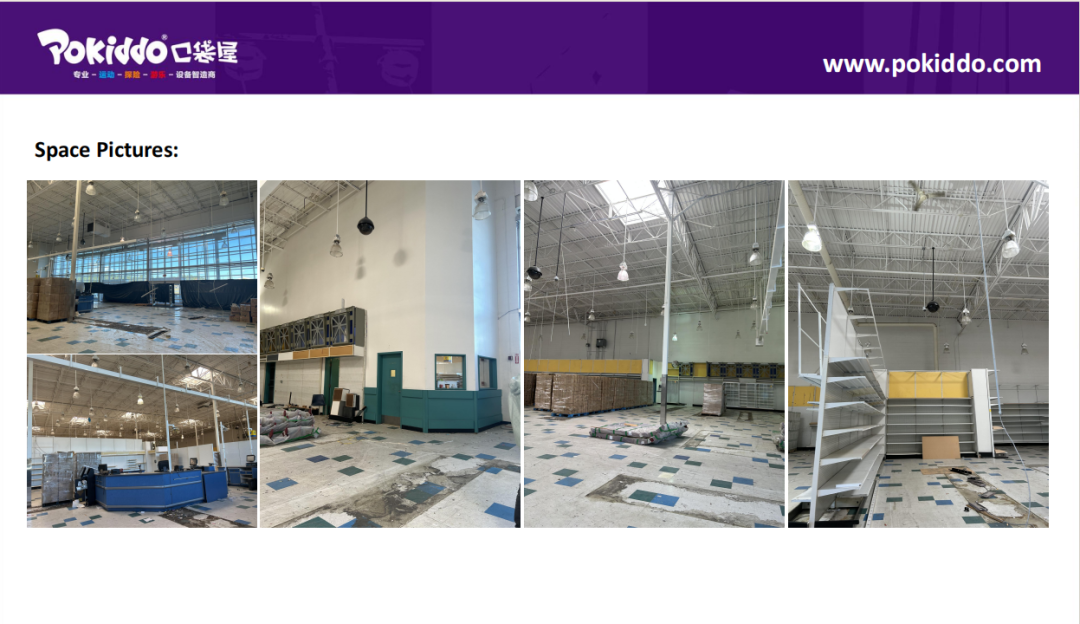
[Not Every Location Is Suitable for an Indoor Playground] Site Selection Determines Over 70% of Success—Pokiddo Would Rather Turn Down a Project Than Let You Risk Your Hard-Earned Money on Trial and Error.
- What we do: Collect dimensions, clear ceiling heights, entrance/exit positions, fire routes, target age groups, budget, and site photos/videos.
- What you get: A practical feasibility evaluation before you spend capital.
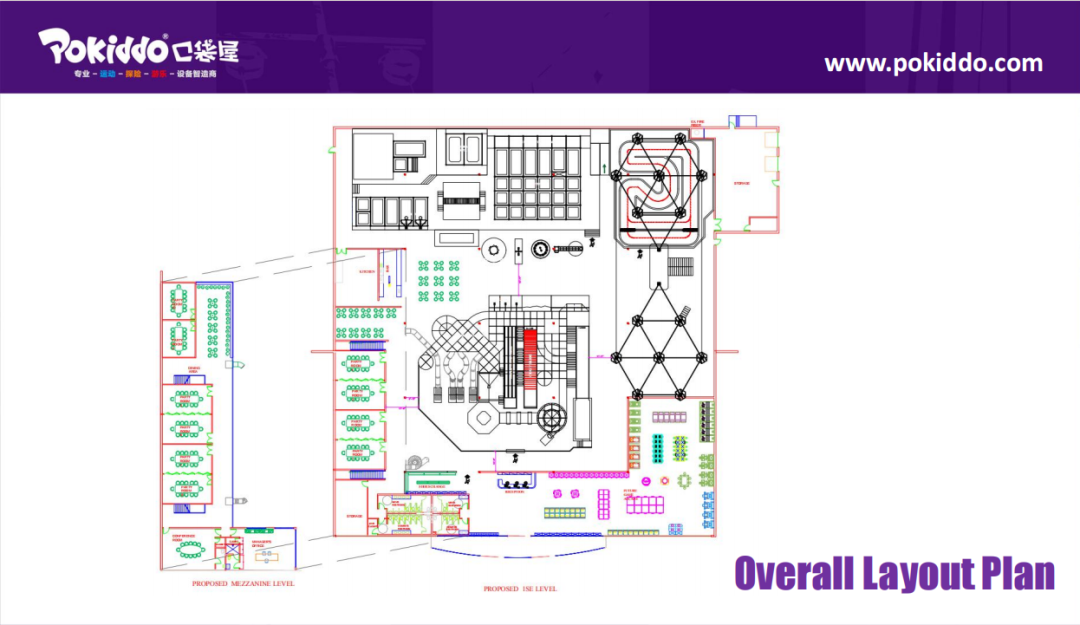
Sage 2: CAD Layout (2D)
What we do: Optimize space utilization rates, visitor circulation flows, and attraction zoning.
What you get: A custom CAD layout design proposal paired with preliminary budgeting.
Stage 2 in Detail: Why the CAD Plan Decides Your Margin
The CAD layout is where a commercial park is won or lost. We design strictly from an operator's perspective, focusing on three structural metrics:
- Space Utilization Rate: Maximizing every square meter of rented space into revenue-generating play or ancillary service footprint.
- Visitor Route Optimization: Streamlining where families enter, check in, sit, purchase food & beverage, and access party rooms without bottlenecking main play zones.
- Age-Appropriate Zoning: Physically separating toddler play from high-speed junior action, maintaining unobstructed sightlines for supervising parents.
Stage 3: 3D Design Proposal
What we do: Develop cohesive themes, color palettes, and detailed equipment configurations on the approved CAD baseline.
What you get: High-resolution 3D renderings and finalized production specifications.
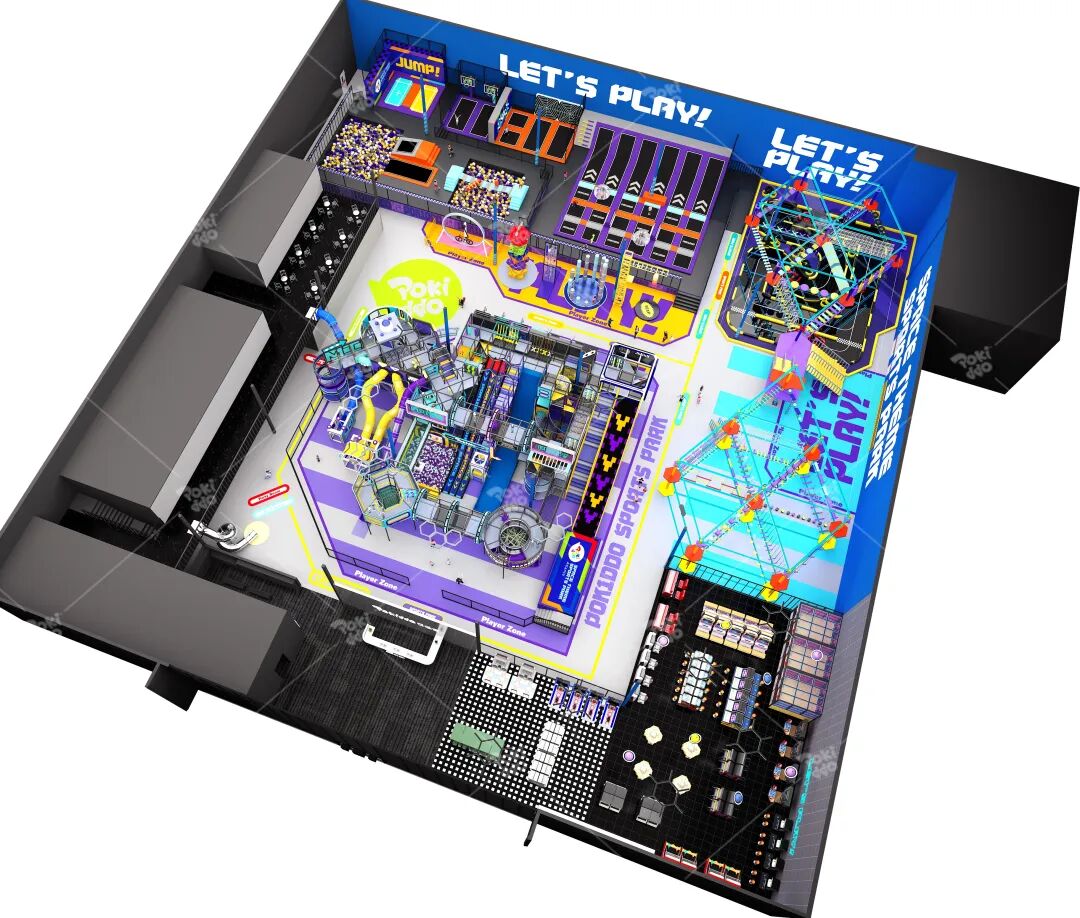
Stage 4: 3D Walkthrough
【Pokiddo Spain】A Sneak Peek at the 3D Preview — If you’re looking to open a wildly popular indoor amusement park, feel free to contact me anytime. Pokiddo knows manufacturing—and understands operations even better!
What we do: Transform 3D concepts into an immersive, first-person walkthrough video.
What you get: 3D dynamic walkthrough video — fully ready for pre-opening social marketing.
Stage 5: Engineering Drawings
What we do: Produce structural engineering schematics, electrical layouts, and pre-burial details.
What you get: Factory production drawings that double as your site installation manual.
Stage 6: Production & QC
What we do: Precision manufacturing, modular pre-assembly, and multi-point factory inspection.
What you get: Production progress photos/videos, third-party QC reports, and remote/in-person inspection approval.
Stage 7: Delivery & Documentation
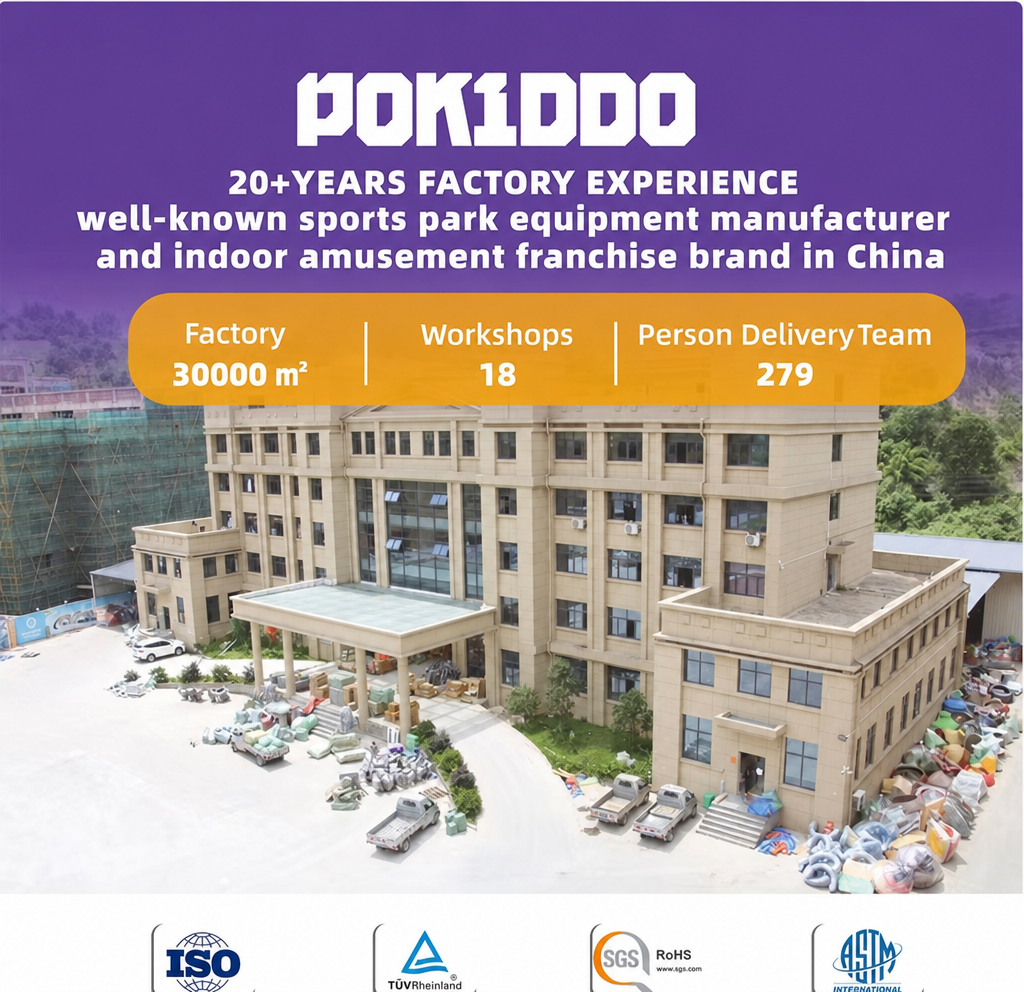
[Triple-Container Shipment – Trans-Pacific] Bound for Venezuela and Chile—departing today. We address the safety standards and long-haul transport requirements that matter most to our South American clients through a 30,000 m² facility, a 5-year warranty, and systematic solutions.
What we do: Oversee container loading, sea freight booking, and export/import paperwork.
What you get: Full shipping tracking plus certified compliance paperwork (EN1176/ASTM) for smooth customs clearance.
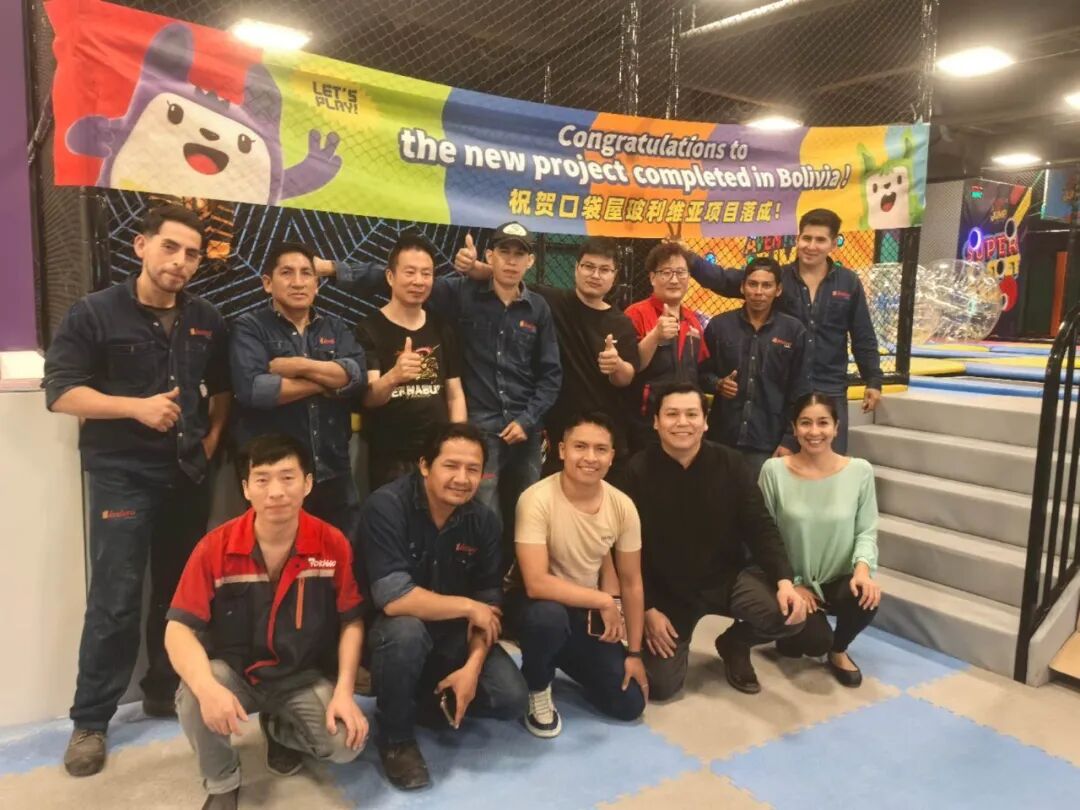
Stage 8: Installation & Launch Support
What we do: Dispatch veteran installation engineers, conduct field compliance checks, and train your staff.
What you get: A fully certified, turnkey park ready for grand opening.
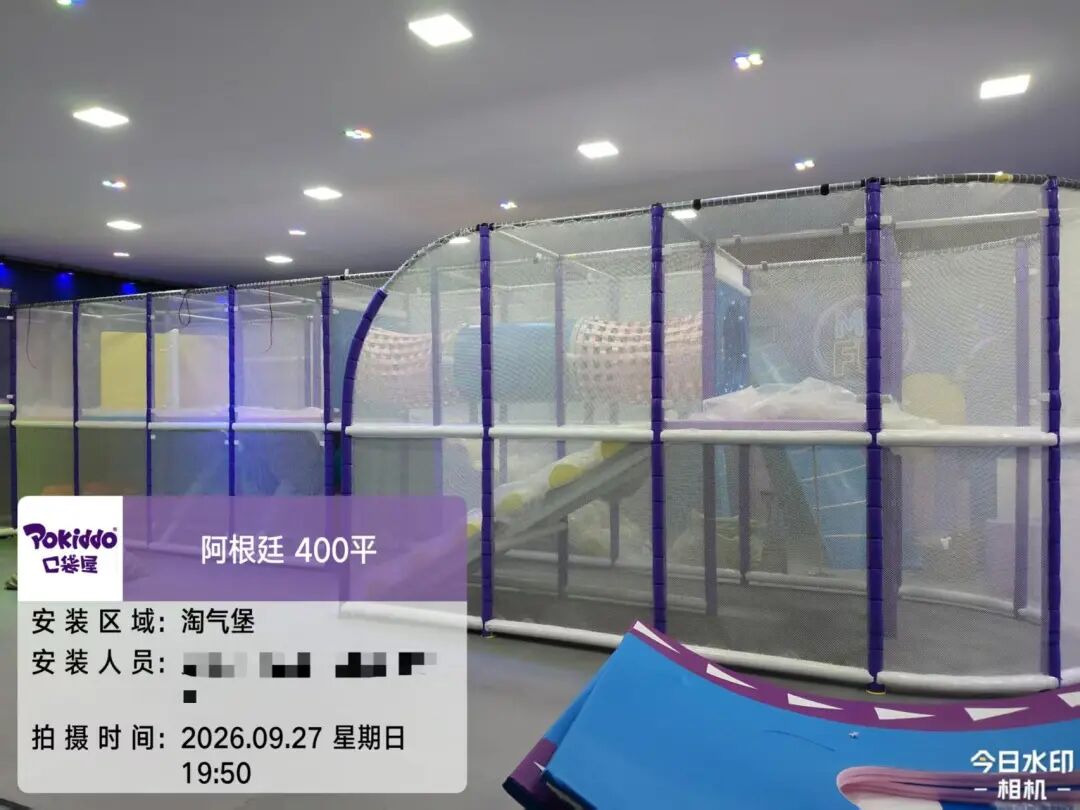
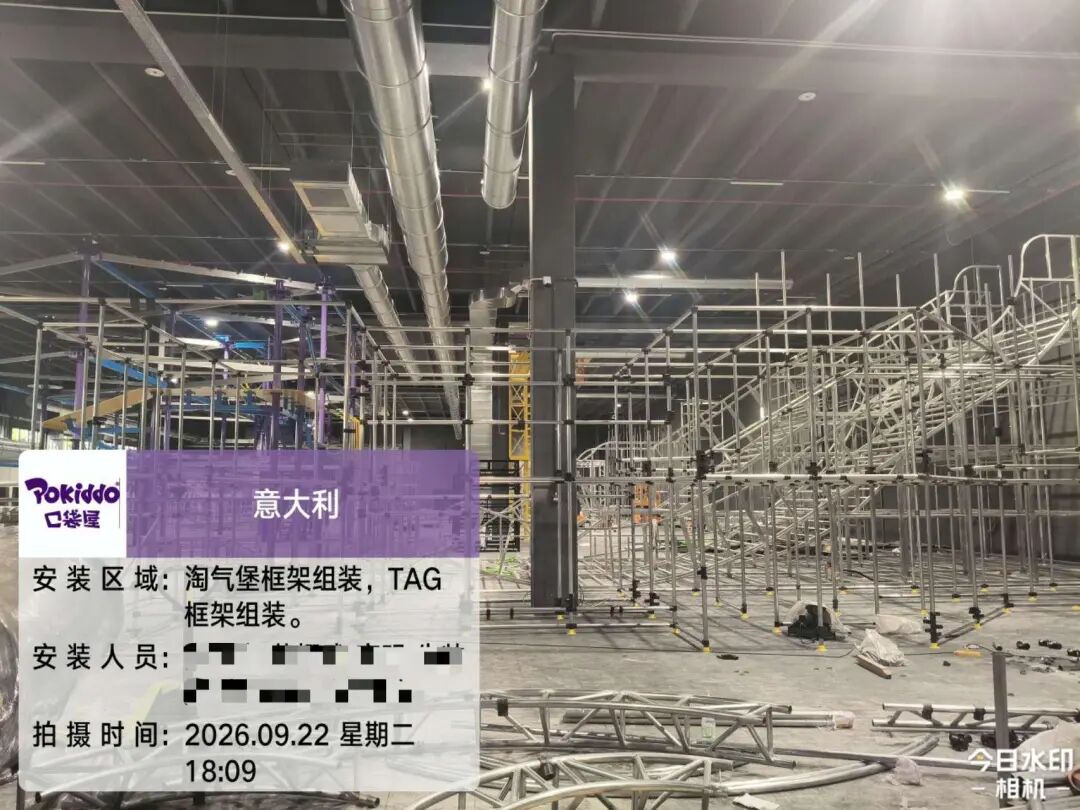
What Makes It a Landmark Park Instead of Just a Playroom?
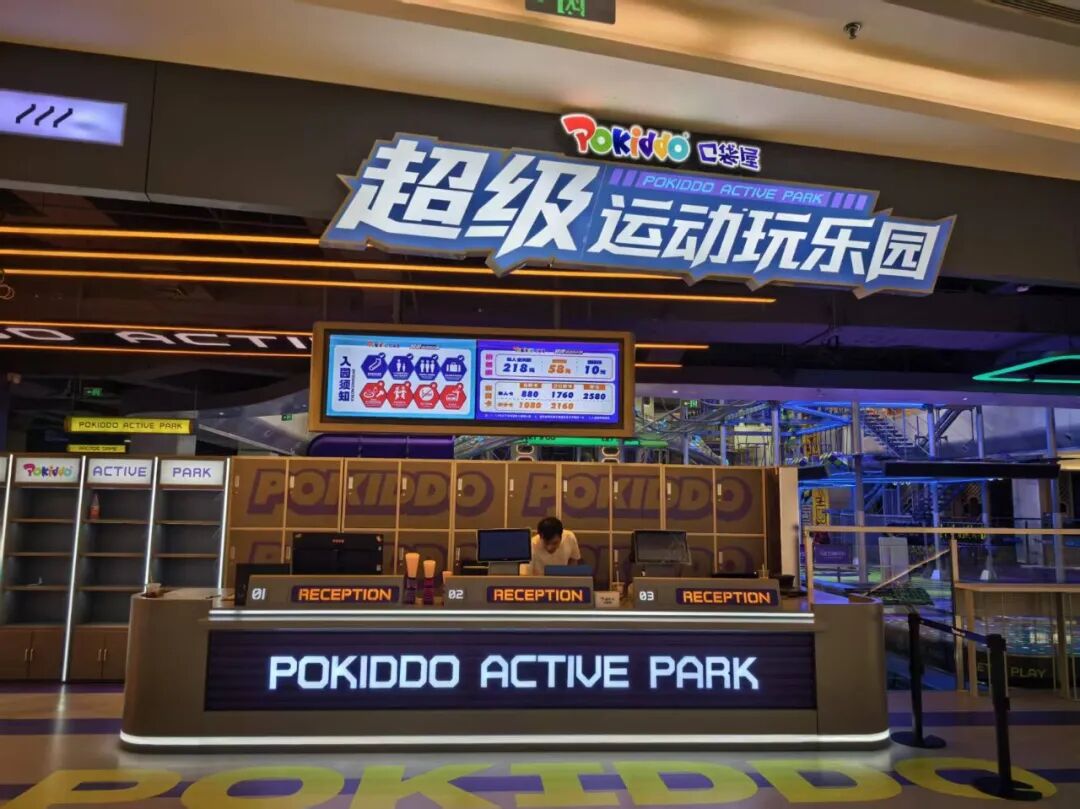
[Wenzhou · Active Park] A Continuous FPV Shot — Soar through the "Pokiddo" Super Sports & Fun Park, a trendy new hotspot.
In our own commercial venues, we evaluate every project across five essential dimensions:
1. Design Identity
- Practical Impact: Instant recognition by kids, organic photo-sharing by parents, standout market presence.
- How It Is Engineered: Custom signature attractions and brand colorways tailored in 3D, avoiding cookie-cutter catalog clones.
2. Safety & Compliance
- Practical Impact: Fewer operational incidents, lower insurance overhead, uncompromised parental trust.
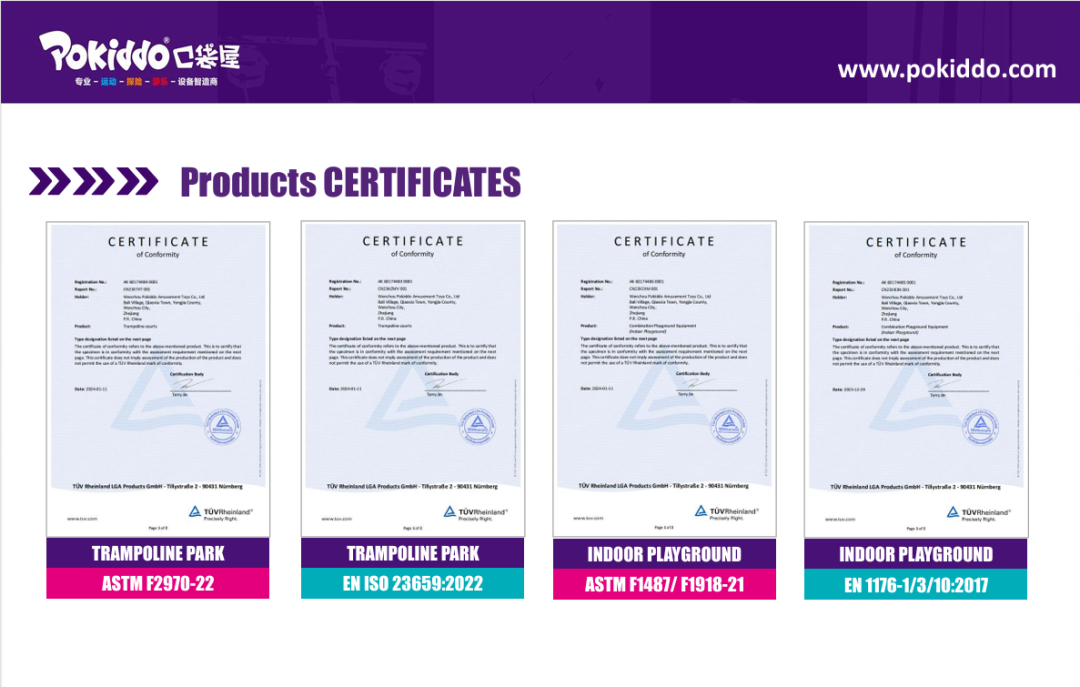
- How It Is Engineered: Built strictly to ASTM (US) and EN 1176 (EU) playground safety standards, backed by authentic TÜV and SGS material test reports.
3. Operating Efficiency
- Practical Impact: Minimized staffing overhead and lowered ongoing maintenance costs.
- How It Is Engineered: Open sightlines eliminating blind spots, wear-resistant easy-clean surfaces, and accessible maintenance points.
4. Marketing Assets
- Practical Impact: Built-in viral moments and effective pre-launch social buzz.
- How It Is Engineered: Photo-ready focal walls, recognizable IP integration, and immersive 3D walkthroughs ready for pre-sales.
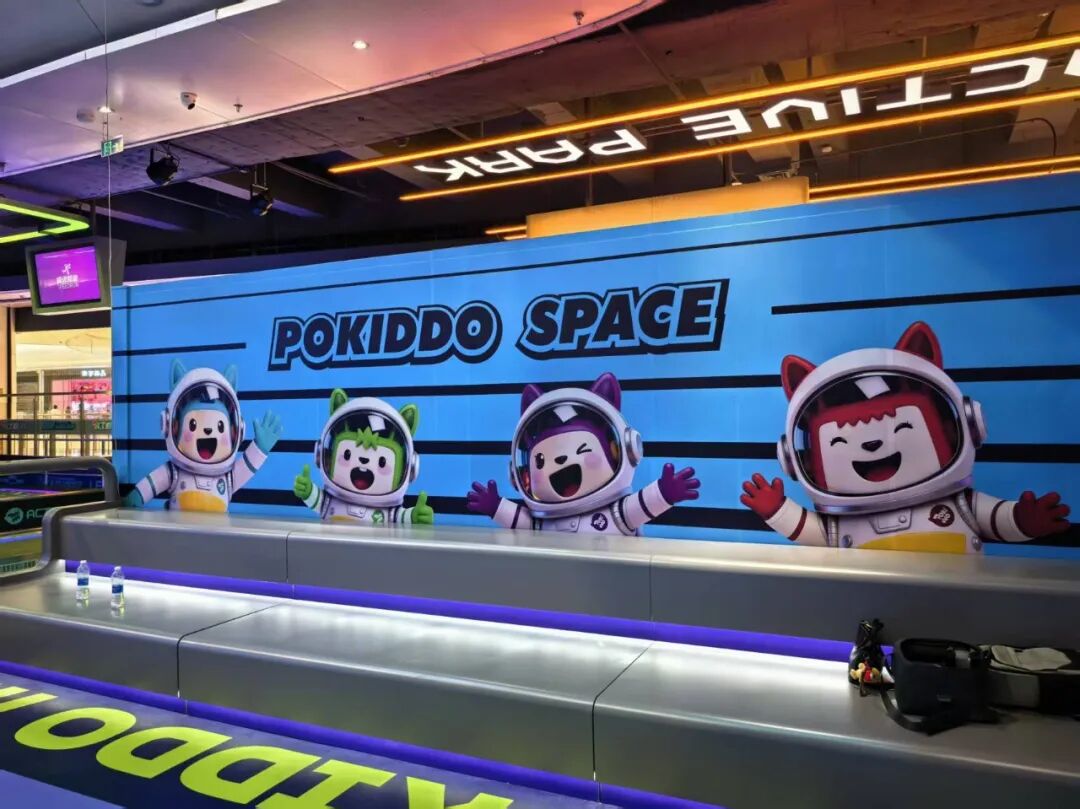
5. Diversified Revenue Mix
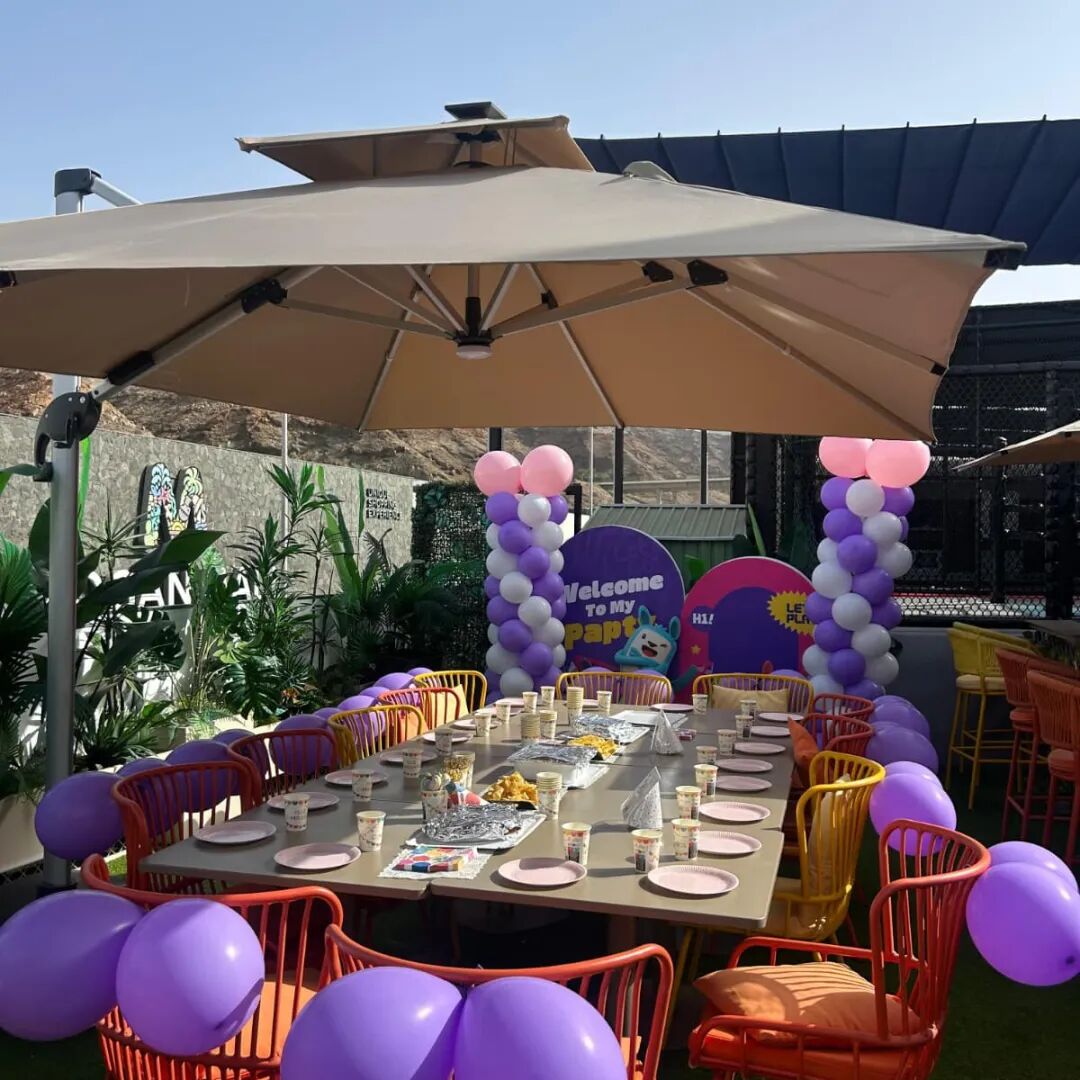
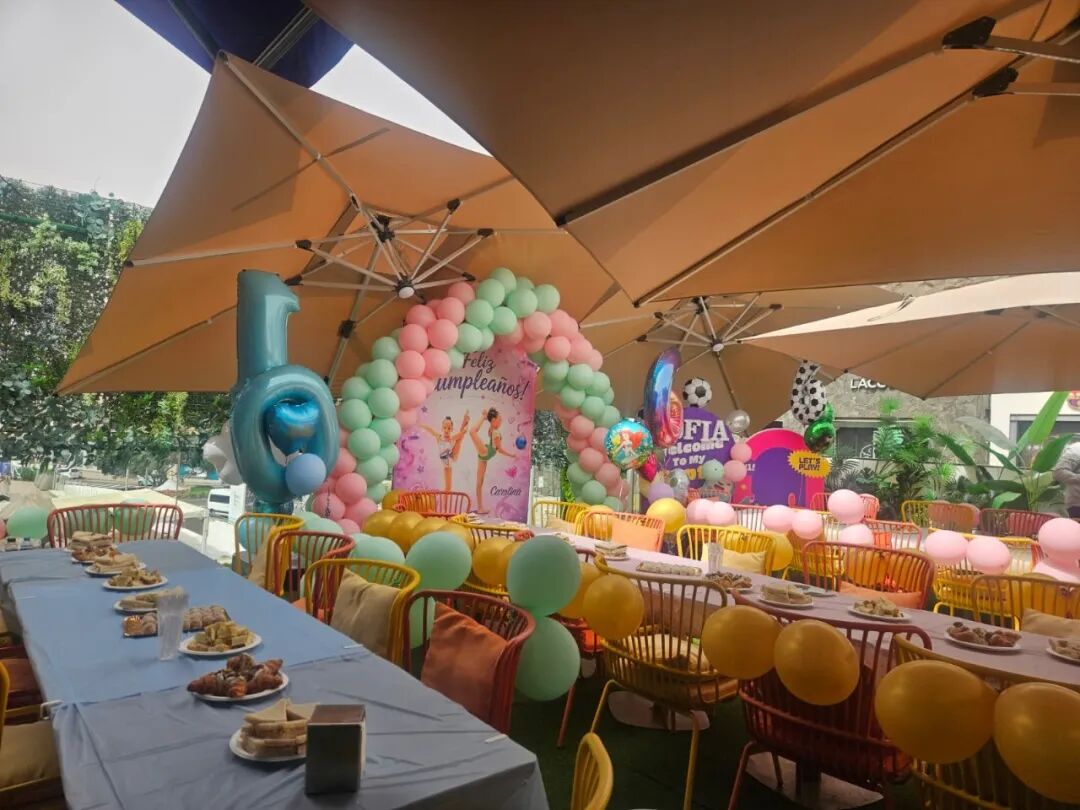
【POKIDDO PARTY ROOM】Come to the Pokiddo Party Room to celebrate every birthday—where the party atmosphere and the room's ambiance perfectly complement each other for a spectacular experience!
- Practical Impact: Consistent cash flow resilient against off-peak seasonal dips.
- How It Is Engineered: Floor plans dedicated to private party rooms, café lounges, and retail kiosks integrated right from the CAD stage.
Track B — Already Open? Upgrade, Maintain, and Re-Launch
[800m² Upgrade Boosts Annual Revenue by 30%] Proven by over 60 locations: Truly profitable indoor playgrounds incorporate four key details into their layout and traffic flow—photo-worthy entrance spots, age-segregated zones, elevated rest areas, and spending points integrated at key circulation nodes.
If your existing venue has plateaued—foot traffic is tapering off, soft play padding shows wear, or birthday bookings are shifting to newer competitors—we provide a systematic four-step revitalization path:
Step 1: Diagnostic Audit
We analyze performance metrics (revenue per m², dwell times, circulation bottlenecks) to prioritize high-ROI upgrades rather than recommending blind full-scale demolitions.
Step 2: Targeted Upgrade & Re-Theming
Refresh worn padding, separate low-efficiency zones, introduce high-impact interactive play modules, and revamp color palettes during off-peak windows.
Step 3: Maintenance & Cross-Brand Spare Parts
We supply emergency repair kits and ongoing replacement components. If your original supplier has ceased support, send us photos of your structure; servicing cross-brand equipment is a standard routine for our engineering team.
Step 4: Re-Launch Marketing
Repackage your venue with before-and-after social content, restructured party packages, and community re-opening events to recapture local family interest.
Safety, Testing, and Compliance Verification
- International Standards: Engineered in compliance with ASTM F1918 / F1487 (US) and EN 1176 / EN ISO 23659 (EU).
- Material Verification: Non-toxic, flame-retardant, and eco-friendly foams, PVC tarpaulins, and safety netting validated by SGS and TÜV testing.
- Trial Assembly Protocol: Critical load-bearing structures and intricate multi-level play frames undergo 1:1 modular trial assembly at our factory before packing.
- On-Site Acceptance Support: Our installation engineers perform comprehensive load, impact, and clearance testing alongside third-party inspectors prior to public opening.
Frequently Asked Questions (FAQ)
Q: How long does a project take from CAD approval to opening day?
A: For a typical 700–1,500 m² soft play park, production and shipping generally take several weeks, followed by on-site assembly. Large multi-activity parks typically require 6 to 10 months from initial design concept to grand opening, depending on local permitting timelines.
Q: What is included in a one-stop turnkey contract?
A: Complete 2D/3D design, structural engineering, in-house manufacturing, factory trial assembly, overseas shipping and customs documentation, on-site installation, safety testing, and post-launch staff operational training.
Q: Can we install the equipment locally to save costs?
A: Yes. We provide detailed 3D installation blueprints and numbered component diagrams designed specifically for competent local mechanical crews, with remote engineering video support throughout your build.
Q: Do you supply spare parts for parks built by other manufacturers?
A: Yes. Provide photos, structural dimensions, and damage details. Our factory can fabricate compatible replacement nets, post paddings, trampoline springs, slides, and modular obstacles.
Start Your Free Layout Plan or Park Audit
Get in touch with our engineering and operations team today:
- Planning a new park? Share your CAD plan, ceiling height, and budget to receive a tailored 2D layout proposal.
- Upgrading an open park? Send photos and current dimensions to receive a prioritized retrofit plan.